cozyAFSPATIAL SERVICES

CONSTRUCTION · HIGH-RISE · PROPERTY

See the space.
Share the progress.

Real XGRIDS capture for homes and active sites, with walkable scans your team or clients can open and revisit.

Tell us about your project

Tampa Bay first. Other locations by inquiry.

Property scans from $1,000 ↗

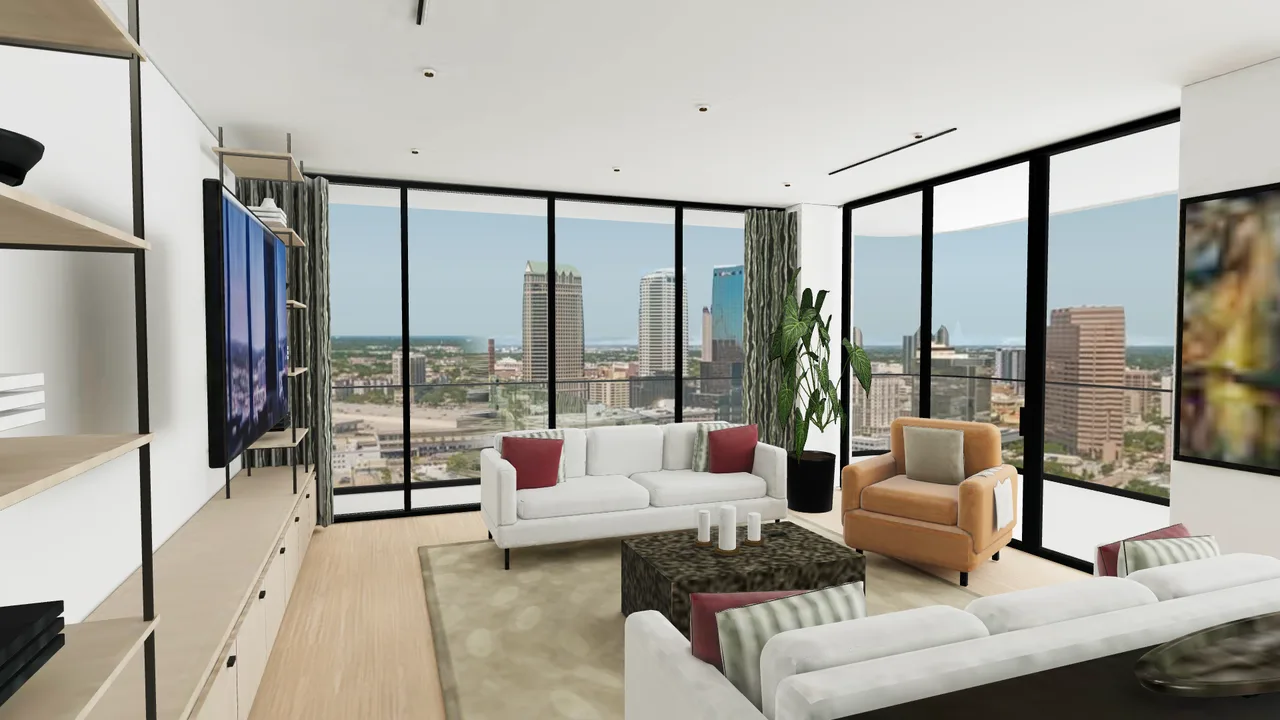
Rendered living room from an approximate Tampa residence demonstration model
PROPERTY VISUALIZATIONTampa residence · actual 3D model image
Capture on site.Explore in 3D.Share a clearer view.

WHAT WE DO

From active sites
to finished spaces.

Choose the service around the job. We agree on the coverage and deliverables before capture begins.

01 / CONSTRUCTION

Keep the project
in view.

On-site XGRIDS scanning for construction sites, high-rise buildings and accessible rooms or floors. Give your team a shared visual record to revisit as work progresses.

Repeat visits and capture areas are agreed for your site.

See the construction package
02 / PROPERTY

Let the space
speak for itself.

Start with a genuine on-site XGRIDS scan, or commission a fuller walkable presentation using agreed, authorized source material.

One address, with coverage and outputs defined in writing.

See property options

PROPERTY VISUALIZATION · TAMPA DEMONSTRATION

Step inside the modeled residence.

Walk around the modeled residence, change the finishes and try furniture in the interactive home.

The actual modeled living room overlooking Tampa
THE RESIDENCE · IN 3DWalk, change finishes and try furniture · no app required
Living roomActual 3D model · Tampa residence

Choose Walk around this home to explore in 3D. The model loads only when you enter.

Approximate property model, not a surveyed scan. The city context includes photographs; this is not a complete reconstruction of Tampa.

Prefer a dedicated view? Open the residence page and walk around.

Open the residence page

EXPLORE THE FORMAT

A closer look.

Two real scan examples and a modeled residence. These previews are still images; each interactive experience opens only when you choose it.

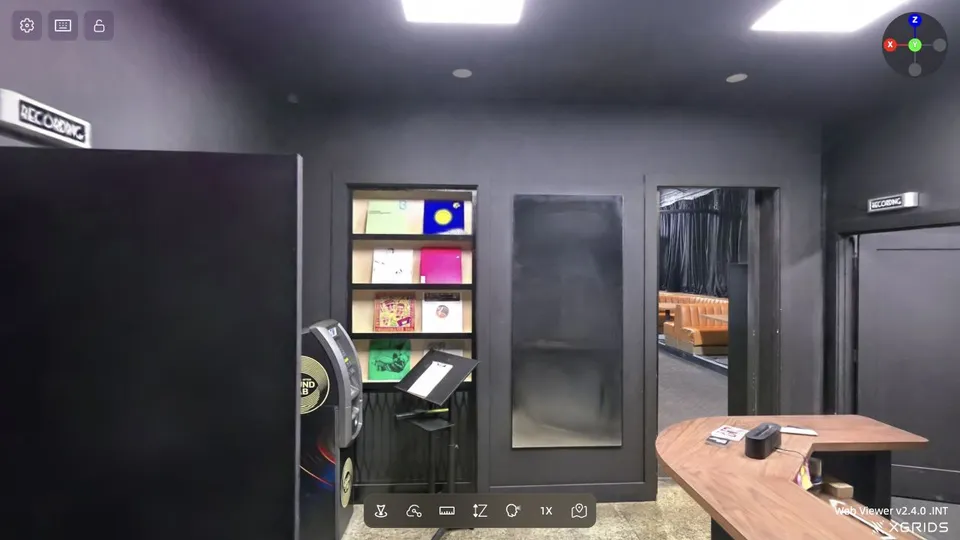
Actual screenshot of the Sound Lab XGRIDS scan

REAL ON-SITE SCAN · XGRIDS

Sound Lab

Explore a captured interior in the public XGRIDS viewer.

Open Sound Lab scan External viewer · opens in a new tab
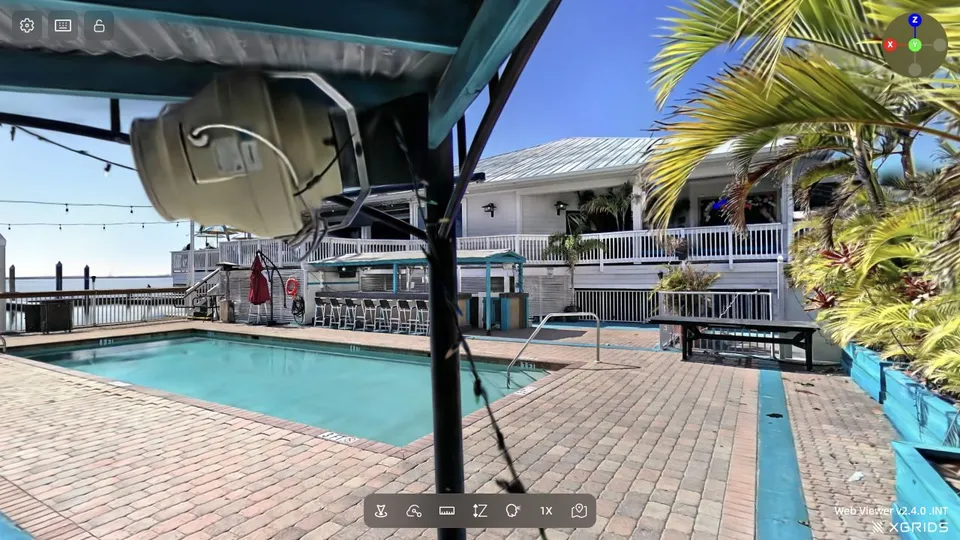
Actual screenshot of the Hula Bay Pool XGRIDS scan

REAL ON-SITE SCAN · XGRIDS

Hula Bay Pool

Explore an outdoor space captured as an on-site scan.

Open Hula Bay Pool scan External viewer · opens in a new tab
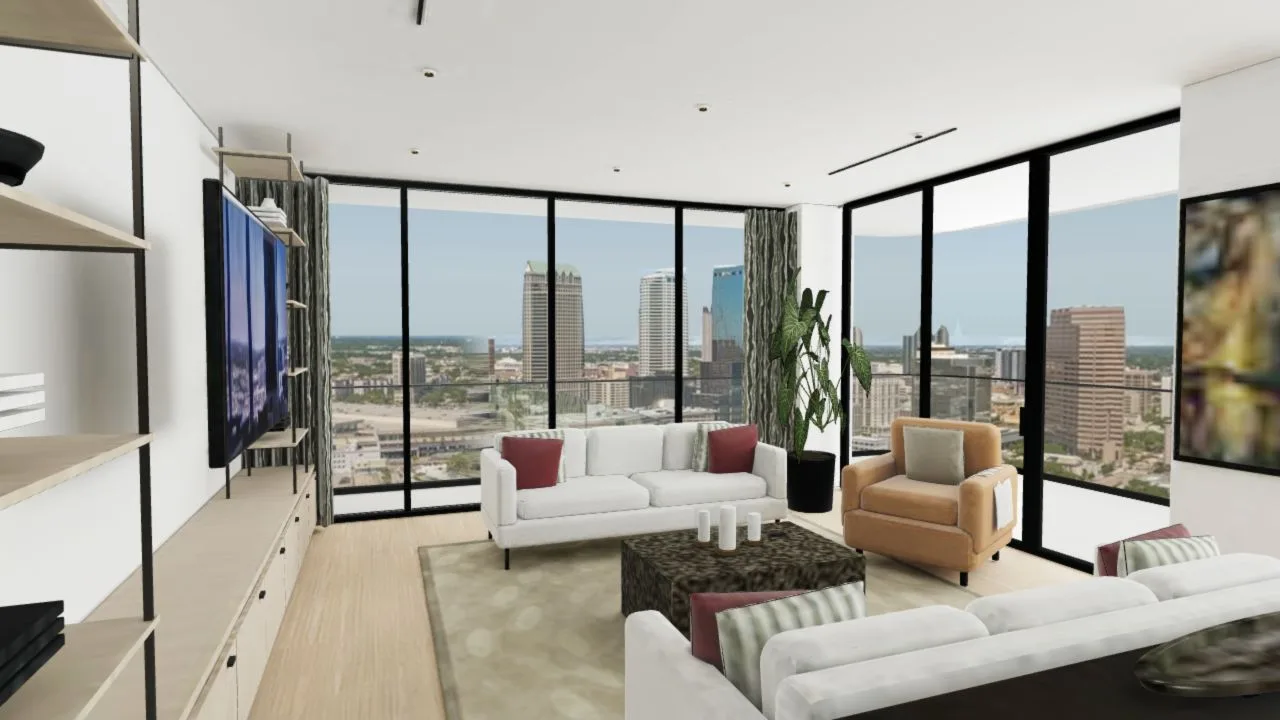
Living room image exported from an approximate Tampa residence 3D model

MODELED RESIDENCE · DEMONSTRATION

Tampa residence

See how a modeled property can become a guided visual tour and optional walkable experience.

Explore the property demo Approximate model · not a surveyed capture or listing endorsement

Explore the house model · A floor-plan-based demonstration with room navigation.

The Tampa images show a 3D model; building and neighborhood photographs in that demo are separately labeled as listing photos. No listing-agent endorsement is implied.

PACKAGES

A clear starting point.
A scope built for your site.

Prices in USD. Each package covers one property or one scoped site. The written scope fixes what is included; additional work is quoted separately.

REAL ON-SITE CAPTURE

Property scan

$1,000

One Tampa Bay address · up to 2,500 sq ft

A practical first step for one small residence with accessible interior space.

  • One agreed capture visit
  • Hosted walkable XGRIDS scan and coverage index
  • Six months of hosting
  • One correction round using existing captured data
Ask about a property scan Access, travel and exact coverage are agreed before booking.

SELECTED PROPERTY STORY

Custom presentation

From $3,000

One property · selected coverage

A focused visual presentation for the rooms or features that matter most.

  • Coverage and deliverables selected in writing
  • Uses supplied material or an authorized capture approach
  • Walkable, image and web outputs quoted to scope
Scope a custom presentation Final price follows the agreed source, capture and output scope.

COMPLETE PROPERTY PRESENTATION

The full package

Standard package $10,000

$8,000

Introductory offer · one property

A complete walkable model, presentation renders and shareable web presentation.

  • Defined rooms, floors and accessible areas
  • Agreed image, model and web deliverables
  • Specified revisions and hosting terms
Discuss the full package Final coverage and deliverables are agreed in writing.

SCOPED SITE CAPTURE

Construction & high-rise

$25,000 / project

One scoped site · up to four agreed visits over 30 days

On-site XGRIDS capture and a shareable visual record for one written-scope construction site.

  • Measurable site area, floors and capture zones agreed before booking
  • Up to four agreed visits within 30 days
  • Dated navigable scans and coverage index
  • No BIM, certified survey or perpetual hosting included
Discuss your construction site One project per written scope; access, travel and hosting are confirmed before booking.

HOW IT WORKS

Agree. Capture. Deliver.

A practical process with the important decisions made before work starts.

  1. 01

    Share the project

    Send the location, approximate size, floor count and desired timing. Tell us what your team needs to see.

  2. 02

    Agree the scope

    Confirm coverage, access, visits, outputs and fees in writing so everyone knows what to expect.

  3. 03

    Capture the space

    Coordinate on-site access and the agreed capture areas with your team.

  4. 04

    Review & share

    Review the agreed deliverables and revisions, then share the presentation under the agreed hosting terms.

BEFORE WE BEGIN

The details belong
in writing.

The package price is the starting point for a defined job. Your written scope confirms each of these items before work begins.

Coverage & access

Property or site area, accessible rooms and floors, exclusions, capture visits, site access requirements and travel.

Deliverables & timing

Output types and quantities, revision allowance, review steps and delivery timing.

Hosting & changes

Hosting duration, renewal terms and fees. Extra areas, visits, outputs or revisions are quoted separately.

If you need survey-grade accuracy, certified measurements or BIM/CAD deliverables, include that in your inquiry. These are not included or promised by the packages shown here.

LET’S DEFINE THE JOB

What space do you
need to bring into view?

Send the location, size, number of floors and your timing. We’ll use those details to discuss a written scope.

Start your project inquiry

Opens an email draft for you to review and send.

CONTACT

[email protected]

Tampa Bay first.
Other locations by inquiry.